Flat roofs can provide useful space for extensions, garages, kitchens, offices, and single-storey additions, but they can also create challenges for daylight. Conventional vertical windows may not provide enough illumination, particularly in rooms positioned toward the centre of a building.
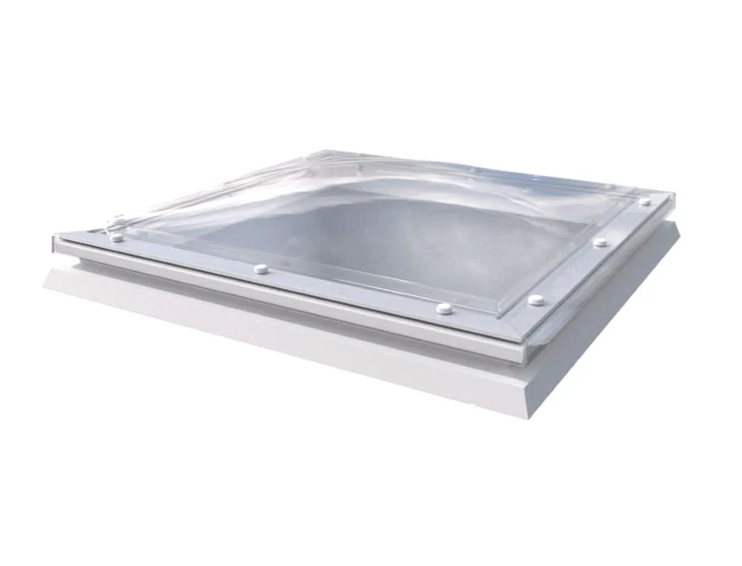
A flat roof dome window offers another way to introduce daylight. Installed horizontally within the roof, the dome collects light from above and directs it into the room below.
This arrangement can be particularly useful where wall space is limited or where an extension would otherwise depend heavily on artificial lighting.
Daylight From the Roof
A flat roof dome window changes the direction from which daylight enters the room.
Vertical windows receive light from the side, while a roof-mounted dome receives light from above. This allows daylight to reach areas that may sit far from external walls.
The effect can be useful in deep extensions. A room may have large glazed doors at one end, yet the opposite side can remain relatively dark. A roof dome positioned over the darker section can distribute additional daylight into that area.
The amount of light entering depends on the dome size, glazing material, roof position, orientation, surrounding structures, and weather conditions.
Useful for Flat Roof Extensions
Flat roofs are commonly used for single-storey extensions because they can create a relatively low external profile.
A roof dome can be incorporated into this type of roof without changing the overall shape dramatically. It can sit above a kitchen, dining area, hallway, home office, utility space, or other room where additional daylight is required.
The roof structure needs to be designed around the opening. Supporting members, insulation, waterproofing, and drainage all have to work with the dome.
The opening should therefore be planned before the roof construction is completed.
Making Darker Rooms Feel Brighter
Daylight influences how people perceive the size and character of a room.
A room with limited natural light can appear enclosed even when its floor area is reasonably large. Introducing light from above can make the ceiling feel more open and reduce the contrast between brighter and darker sections.
Interior finishes can support this effect. Light-coloured walls and ceilings reflect incoming daylight, while darker surfaces absorb more of it.
The dome itself is only one part of the daylighting strategy. Its position and the surrounding interior design also affect the finished result.
Choosing Between Clear and Diffused Glazing
Dome windows may be available with different glazing characteristics.
Clear glazing can provide a strong view of the sky and allow substantial daylight into the room. Diffused glazing spreads light and can reduce harsh contrasts.
Privacy may also influence the choice. In a bathroom or overlooked ground-floor extension, diffused glazing may be preferable to a completely clear surface.
The glazing should also be selected according to thermal performance and solar control requirements rather than light transmission alone.
Controlling Heat and Glare
More daylight can sometimes mean more solar heat.
A roof dome receives sunlight from above and may be exposed for much of the day. The effect depends on the orientation and location of the property, nearby buildings, trees, and the glazing specification.
Solar-control materials can help reduce excessive heat. Internal blinds or shading systems may also be suitable for certain rooms.
Glare should be considered where the room contains a television, computer monitor, or other screen. A well-positioned dome can provide daylight without creating severe reflections, but the final result depends on the sun’s path and the room layout.
Ventilating Through a Roof Dome
Some flat roof dome windows are designed to open.
An opening dome can combine daylight with ventilation, allowing warm air to escape through the roof. This can be useful in kitchens, bathrooms, and rooms that become warm during sunny weather.
Manual and electric opening options may be available depending on the system.
The opening mechanism should match the height and accessibility of the roof. A dome installed above a high ceiling may be difficult to operate manually, making an electric system more practical.
Supporting Indoor Comfort
Natural ventilation can contribute to indoor comfort when conditions are suitable.
Opening a roof dome can create an upward ventilation route, particularly when another opening such as a door or lower window is available. Cooler outdoor air can enter lower down while warmer indoor air leaves through the roof.
This effect depends on weather, temperature differences, wind, and the size of the available openings.
A roof dome should not be treated as the only ventilation provision where building regulations require specific mechanical or background ventilation.
Thermal Performance Matters
Any roof opening affects the thermal envelope of a building.
A well-specified dome should provide appropriate insulation and weather protection for the roof. The frame and kerb should also be compatible with the surrounding insulation.
Condensation can occur where warm indoor air meets cold surfaces, particularly in poorly insulated roof openings. Proper detailing helps reduce this risk.
The exact thermal requirements depend on the building and local regulations, so the dome should be selected as part of the overall roof design.
Drainage Around the Dome
Flat roofs need careful drainage because water does not run away as quickly as it does from a pitched roof.
The dome installation must therefore be properly integrated with the waterproofing system. Flashing, kerbs, membranes, and drainage routes all need to work together.
Water should not be allowed to collect around the opening. Poor detailing can result in leaks that may damage the roof structure and interior finishes.
Professional installation is particularly valuable for this part of the project.
See also: Building a Competitive Online Presence for Mumbai Businesses
Positioning the Dome for Maximum Effect
The position of a dome should reflect how the room is used.
A central location may provide balanced daylight distribution, while a position above a specific work area can provide more targeted illumination.
Furniture should also be considered. A dome above a tall cupboard may have less visual impact than one positioned over an open floor area.
The surrounding roof should be checked for vents, pipes, drainage outlets, solar panels, and other features before the final position is chosen.
Suitable Rooms for Flat Roof Domes
Flat roof dome windows can work in many areas of a property.
Kitchens benefit from additional daylight over work surfaces. Bathrooms can gain natural light while maintaining privacy through suitable glazing. Home offices can receive daylight without sacrificing wall space for storage.
They can also be useful in corridors, utility rooms, garages, dining spaces, and extensions where conventional windows are difficult to install.
The best application depends on the building layout and the purpose of the room.
A Practical Daylighting Option
A flat roof dome window can introduce useful natural light into spaces that would otherwise rely heavily on vertical glazing or artificial lighting.
Its success depends on more than the dome itself. Glazing choice, size, position, roof structure, insulation, drainage, ventilation, and solar control all influence the final performance.
For a flat-roofed extension or renovation project, a carefully positioned dome can provide a relatively simple way to bring daylight deeper into the building while maintaining the practical advantages of a flat roof.